


Eddy current examination, also known as Eddy Current Testing (ECT), is a nondestructive testing technique based on electromagnetic induction. Widely used for identification of surface and sub-surface defects, it also allows measurement of the thickness of conductive materials and evaluation of their electrical conductivity.
The theoretical origins of this methodology date back to 19th-century studies on electromagnetism, but it was only from the mid-20th century that Eddy Current Examination was formally adopted in industrial contexts. In particular, its development as a practical tool was consolidated after World War II, with the design of dedicated equipment and its integration into quality control processes.
Today, the eddy current test represents a well-established solution in highly critical fields where precision, reliability, and speed of execution are essential. Its application is wide-ranging: from metallurgical selection to the inspection of components in the aerospace, energy, and railway sectors.
To fully understand its potential, it is useful to start from its definition: let’s see what is Eddy Current testing and which principles govern its operation.
What is the Eddy Current Testing
The Eddy Current Testing is a nondestructive testing (NDT) technique that uses electromagnetic induction to assess the integrity of conductive materials without compromising their functionality. It is particularly suitable for inspecting components made of non-ferromagnetic materials such as aluminum, copper, and stainless steel, where high sensitivity on thin sections or complex geometries is required.
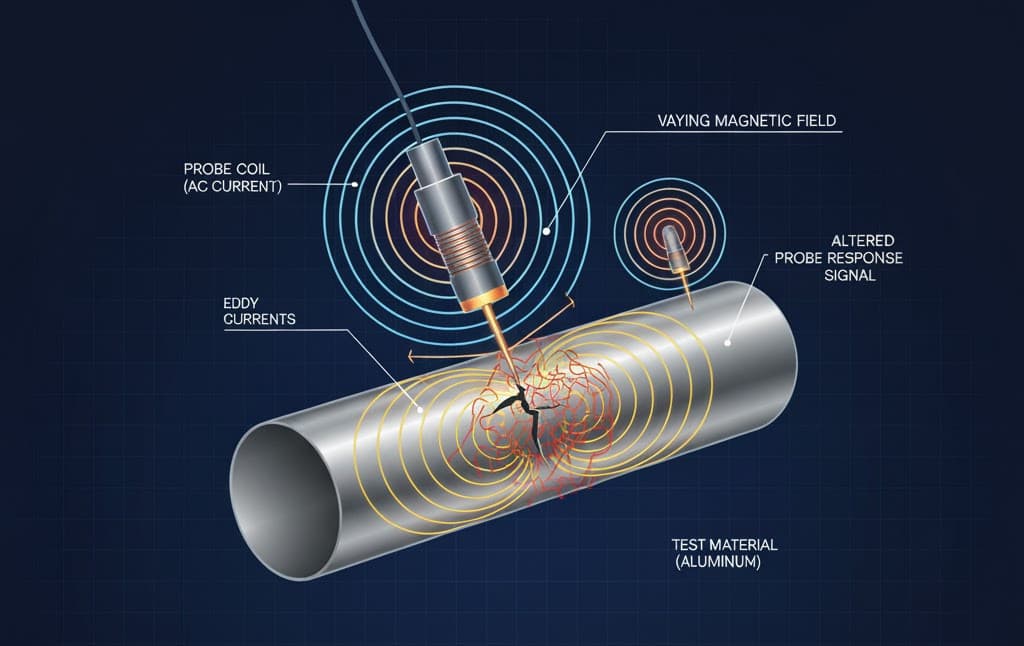
The principle is based on the interaction between a varying magnetic field generated by a probe supplied with alternating current, and the material under examination. When the probe approaches the surface of the component, currents are induced within the metal—known as eddy currents—which circulate locally along closed paths. Any discontinuity, such as a crack or a variation in thickness, alters the distribution of these currents and changes the probe’s electrical response.
The analysis of these variations provides precise indications of the presence of surface or near-surface defects, as well as changes in the material structure or in parameters such as electrical conductivity and magnetic permeability. This makes Eddy Current Non-Destructive Testing an effective solution both for quality control in production and for in-service maintenance of plants and components
How does Eddy Current Testing work
The operation of the Eddy Current Test is based on the principle of electromagnetic induction. As mentioned earlier, when a probe carrying an alternating current is brought close to a conductive material, the magnetic field generated around the probe varies over time and induces within the material closed-loop currents, called eddy currents, from which the technique takes its name.
The induced currents do not simply flow; they, in turn, generate a secondary magnetic field that interacts with the one produced by the probe. The nature of this interaction depends closely on the properties of the material, particularly its electrical conductivity and magnetic permeability.
When the material shows discontinuities, structural variations, or defects—such as cracks, inclusions, corrosion, or even just a change in thickness, the behavior of the eddy currents changes significantly.
These variations affect the electrical response of the probe, altering parameters such as impedance, amplitude, and phase. These changes are detected and interpreted by the measuring instrument, which provides useful information to identify the presence and position of any anomalies in the tested material.
In simpler systems, the probe consists of a single coil of conductive wire that generates the magnetic field and detects variations. In more complex configurations, differential or multi-element array probes are used to increase sensitivity or to cover larger surfaces. The penetration depth of the test, known as the skin depth, depends on factors such as excitation frequency and the material’s electrical properties: at higher frequencies, penetration decreases, but sensitivity to surface defects increases.
Since it is a technique based on electrical response, the Eddy Current Testing is applicable only to conductive materials. However, within this physical limitation, it offers great operational versatility and is suitable for complex surfaces, curved geometries, and components requiring frequent inspection without removal or damage.
Main applications of Eddy Current Testing
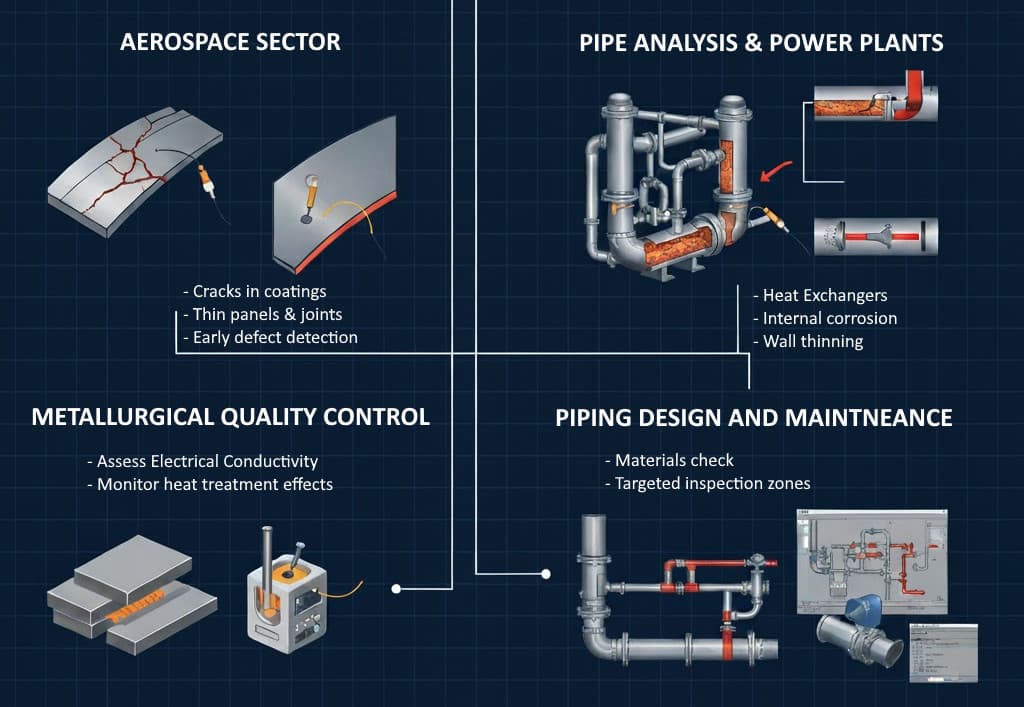
The eddy current test is applied in a wide range of industrial sectors where fast, non-invasive, and highly sensitive inspection of conductive materials is required. Its main fields of use include the maintenance of metallic structures, in-line inspection during production, and condition monitoring of components subject to stress or corrosion.
One of the most established applications is in the aerospace sector, where Eddy Current Examination is used for detecting cracks in coatings, thin panels, and mechanical joints. Thanks to its sensitivity to surface variations, this technique allows early detection of defects before they compromise component functionality. Another typical use is measuring the thickness of non-conductive coatings on metallic substrates, such as paints, oxides, or protective layers, useful in both aeronautical and automotive fields.
Pipe analysis is another important area of application, particularly for industrial heat exchangers, steam generators, and thermoelectric plants. In non-ferromagnetic materials, the test allows detection of internal corrosion, cavities, and wall thinning. In the case of partially magnetic alloys, magnetic saturation techniques are used to improve response uniformity and reduce the effect of variable permeability. For carbon steel tubes, the remote field method is used, capable of detecting widespread wall loss with good penetration depth, although less effective for small-scale defects.
To anticipate criticalities and simplify subsequent inspection phases, it is useful to integrate nondestructive testing with accurate piping design. In this regard, tools such as ESAin’s piping software allow 3D modeling of the entire system, associating each component—pipes, bends, valves—with its technical characteristics and automatically generating complete material lists. Structured design reduces the risk of inconsistencies during execution and facilitates targeted application of eddy current tests in the most critical areas.
In addition to detecting discontinuities, eddy current machines can be used to assess electrical conductivity and monitor variations due to heat treatments or structural changes. This is particularly useful in processes where metallurgical stability is a quality requirement.
Eddy Current Examination confirms itself as an extremely effective nondestructive testing technique for inspecting conductive materials. Understanding its principles and applications allows the selection of the most suitable tool depending on the operational context and analysis objectives.


