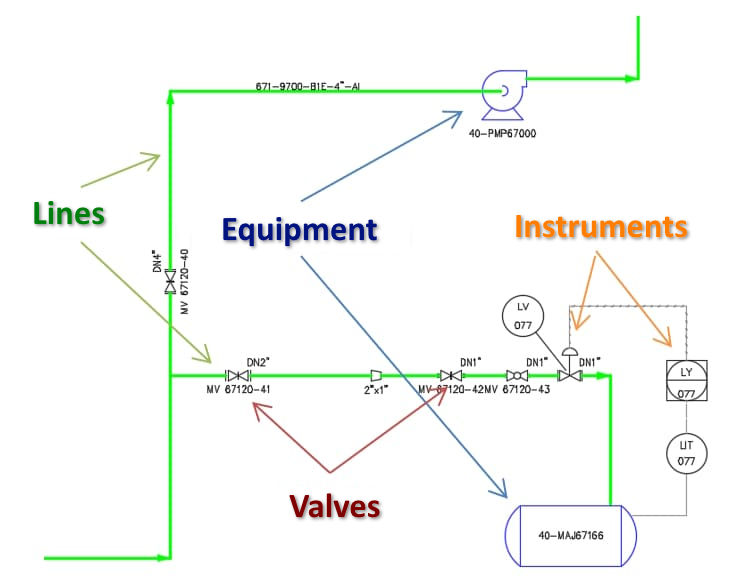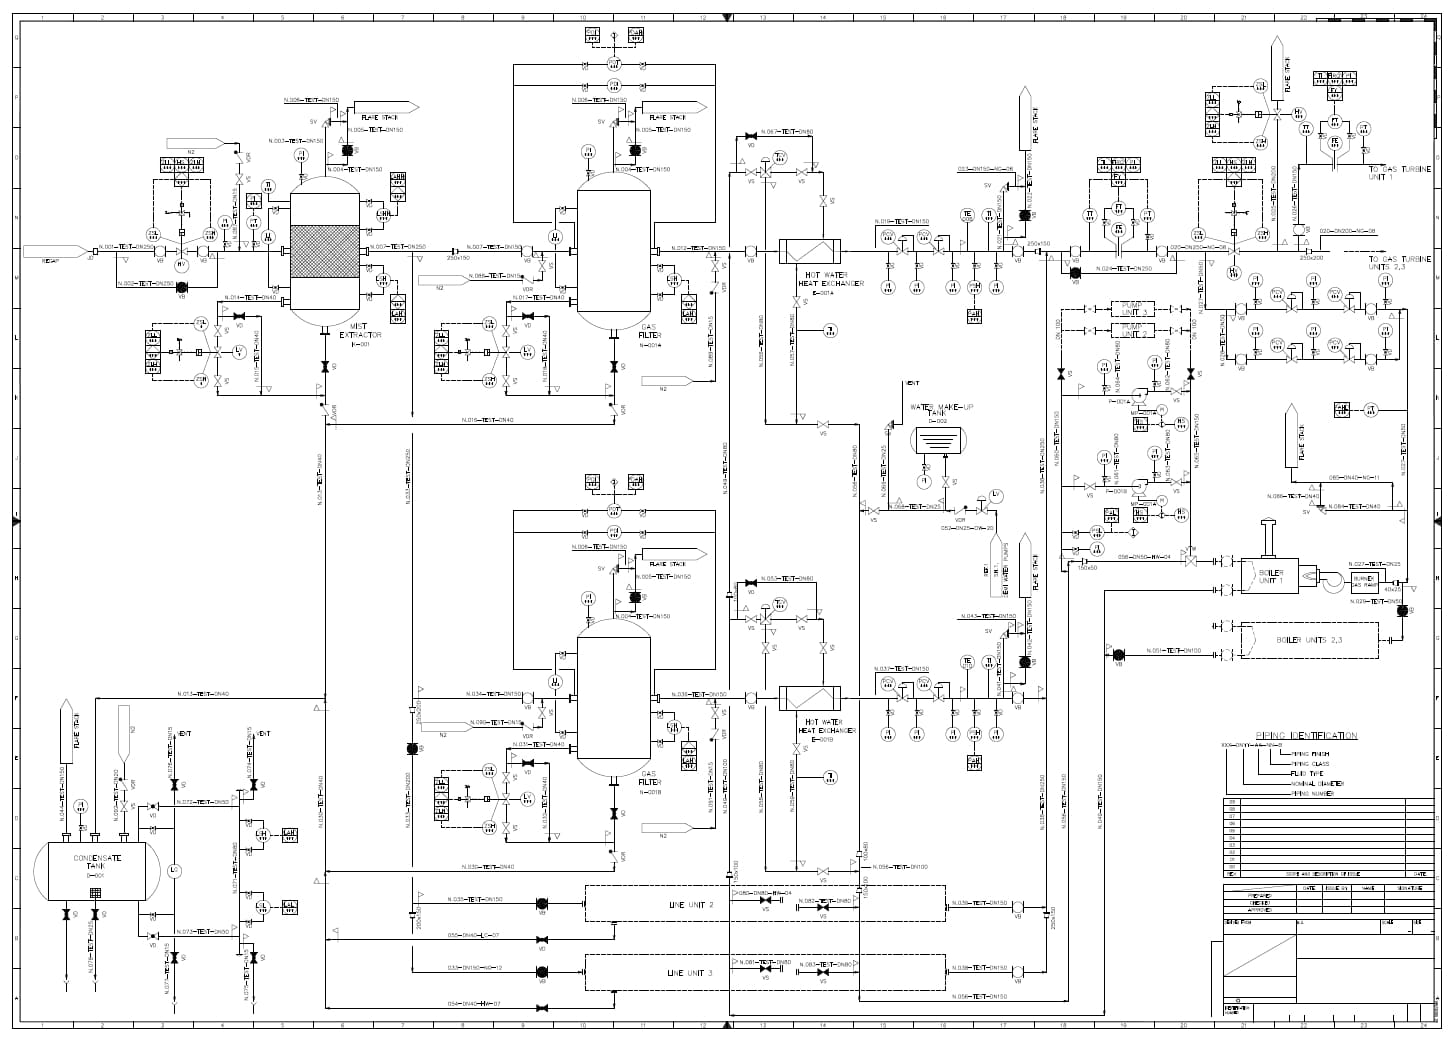
The design of an industrial plant is based on a multidisciplinary approach: this makes it necessary to use an initial technical document that provides a complete overview of the work, preparatory to the subsequent design phases. The information necessary for the design of the plant must be contained within the P&ID, an acronym for Piping and Instrumentation Diagram, a technical drawing in which it is possible to view all the interconnections between the equipment, the size of the pipes, the material specifications, and all other information necessary for the construction and subsequent maintenance of the plant.
To plan the construction of an industrial plant, it is necessary to interact between the various disciplines involved: only in this way will it be possible to realize the initial idea provided by the client and analyze in detail the main aspects of the project, from the necessary components to the costs and time required for construction. The complexity of the interactions between the pipes of an industrial plant, its equipment, and the need to represent the entire structure of the plant and control systems through a conceptual diagram, make an in-depth study of the project necessary.